
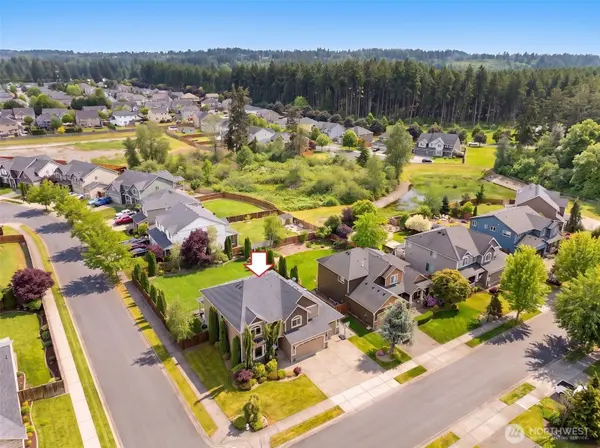

22909 78th Avenue Ct E, Graham, WA 98338
22909 78th Avenue Ct E, Graham, WA 98338,Video Tour
22909 78th Avenue Ct E, Graham, WA 98338
REQUEST A TOUR If you would like to see this home without being there in person, select the "Virtual Tour" option and your agent will contact you to discuss available opportunities.
In-PersonVirtual Tour
Listed by:Redfin • Jaime Auvil
$ 675,000
Est. payment | /mo

4 Beds

2.5 Baths

3,442 SqFt


$ 675,000
Est. payment | /mo

4 Beds

2.5 Baths

3,442 SqFt

Open House

Sat Sep 05, 11:00am - 1:00pm

Sat Sep 12, 11:00am - 1:00pm

Key Details

Property Type Single Family Home

Sub Type Single Family Residence

Listing Status Active

Purchase Type For Sale

Square Footage 3,442 sqft

Price per Sqft $196

Subdivision Graham

MLS Listing ID 2526937

Style 12 - 2 Story

Bedrooms 4

Full Baths 2

Half Baths 1

HOA Fees $78/mo

Year Built 2012

Annual Tax Amount $7,969

Lot Size 0.410 Acres

Property Sub-Type Single Family Residence

Property Description

Calling Grand Firs HOME is a blessing if you are looking to surround yourself w/active neighborhood spirit, a community known to go all out for Halloween & Holidays offering community events like movies in the park, seasonal caroling & recreational amenities in shared spaces like parks, sidewalks, volleyball & basketball courts. This home offers BIG features throughout that you MUST see in person to appreciate. Starting at 3,442 square feet, it sits on just shy of a 1/2-acre CORNER lot w/mature landscaping, is fully fenced, & offers 4 oversized bedrooms w/the Primary offering a glorious ensuite. Upper level includes a Large BONUS ROOM for play & laundry room for convenience. The Open floorplan connects the kitchen to the living area, which is large enough to display that Christmas tree comfortably as you cozy up to the gas fireplace & access the covered patio perfect for hosting. The home also includes an office off the entry & a dining room for additional space. A unique feature is the 4-car garage; the 4th tandem stall offers versatility as a shop, a gym, a lounge, additional storage or for that custom hot rod or bike corral you always wanted. This home has it all: freshly painted exterior & new interior carpet installed. Home has A/C, a walk-in closet & pantry, & is located on a cul-de-sac. Extras for this home include the top-rated Bethel School District & convenient access that provides a manageable commute to JBLM w/an Assumable VA loan option at a 2.75% interest rate.

Location

State WA

County Pierce

Area 89 - Graham/Frederickson

Rooms

Basement None

Interior

Interior Features Ceiling Fan(s), Dining Room, Fireplace, French Doors, Pantry, Security System, Sprinkler System, Walk-In Closet(s), Water Heater

Flooring Ceramic Tile, Laminate, Carpet

Fireplaces Number 1

Fireplaces Type Gas

Fireplace true

Appliance Dishwasher, Disposal, Microwave, Refrigerator, Stove(s)/Range(s)

Exterior

Exterior Feature Cement Planked, Stone

Community Features CCRs, Gated, Playground

Amenities Available Cable TV, Fenced-Fully, Gas Available, Gated Entry, High Speed Internet, Patio, Sprinkler System

View Y/N No

Roof Type Composition

Garage Yes

Building

Lot Description Corner Lot, Cul-De-Sac, Curbs, Dead End Street, Paved, Sidewalk

Story Two

Sewer Septic Tank

Water Public

New Construction No

Schools

Elementary Schools North Star Elem

Middle Schools Cougar Mountain Jh

High Schools Bethel High

School District Bethel

Others

HOA Fee Include Common Area Maintenance,Road Maintenance

Senior Community No

Acceptable Financing Cash, Conventional, FHA, USDA Loan, VA Loan

Listing Terms Cash, Conventional, FHA, USDA Loan, VA Loan

Virtual Tour https://my.matterport.com/show/?m=yLrpLUWHsLz&mls=1

Northwest MLS (NWMLS)

Nearby Locations

Danielle Laybourn
Danielle Laybourn

Broker Associate License ID: 98660

+1(253) 348-8066 | danielle@daniellelaybourn.com

GET MORE INFORMATION

Name
Phone*
Message

By checking this box, I agree to the Terms of Service and Privacy Policy of this website.

Go tour this home

22909 78th Avenue Ct E